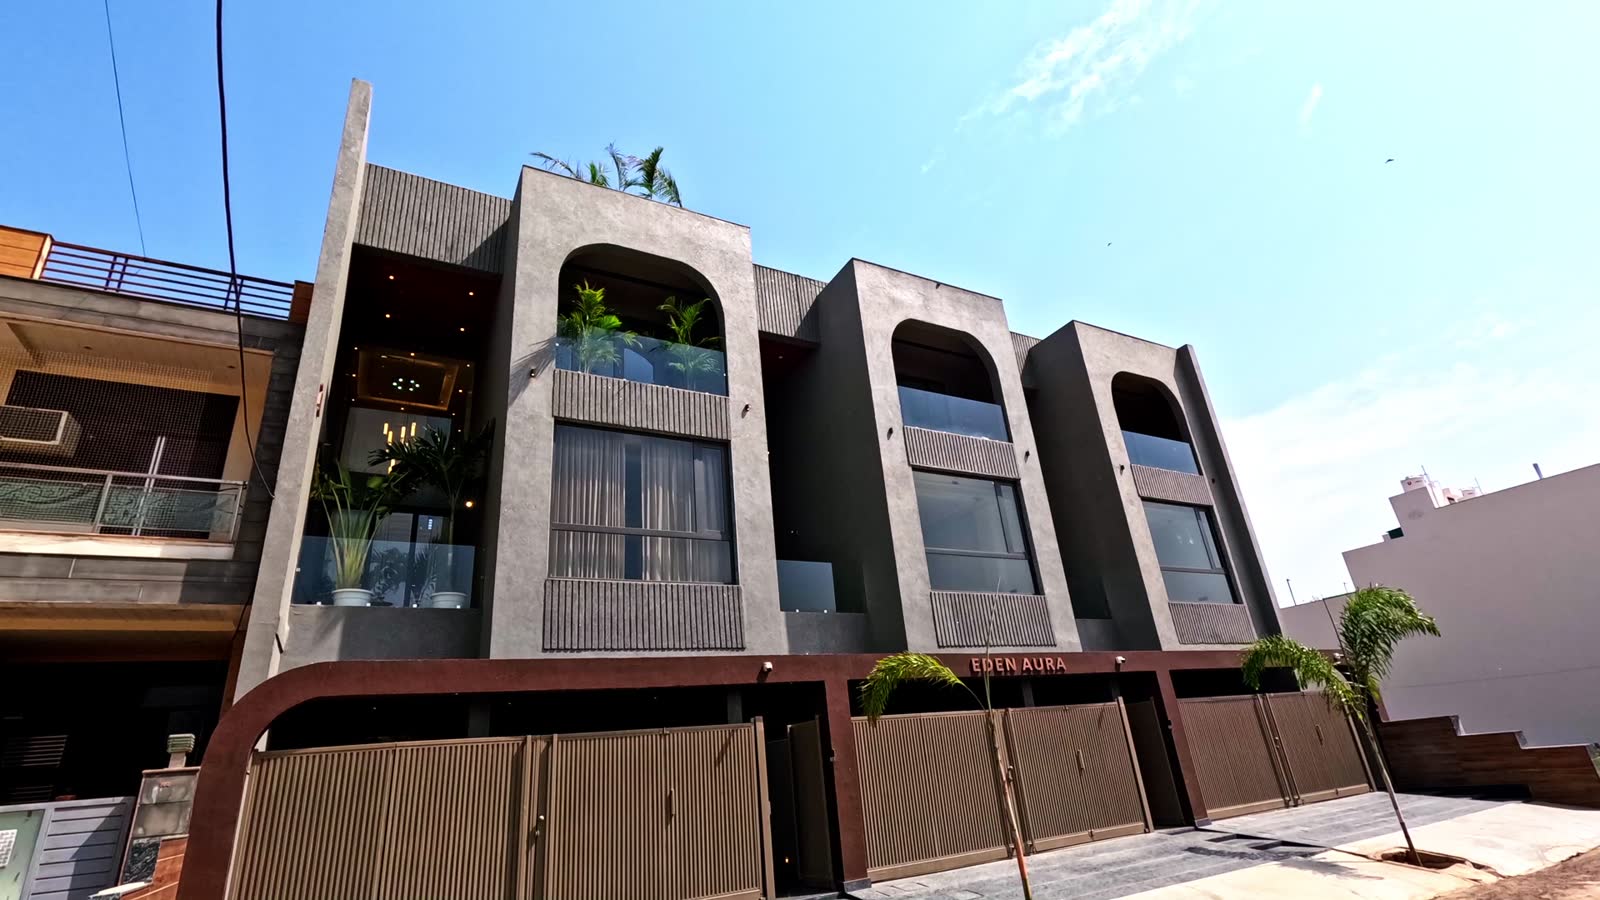
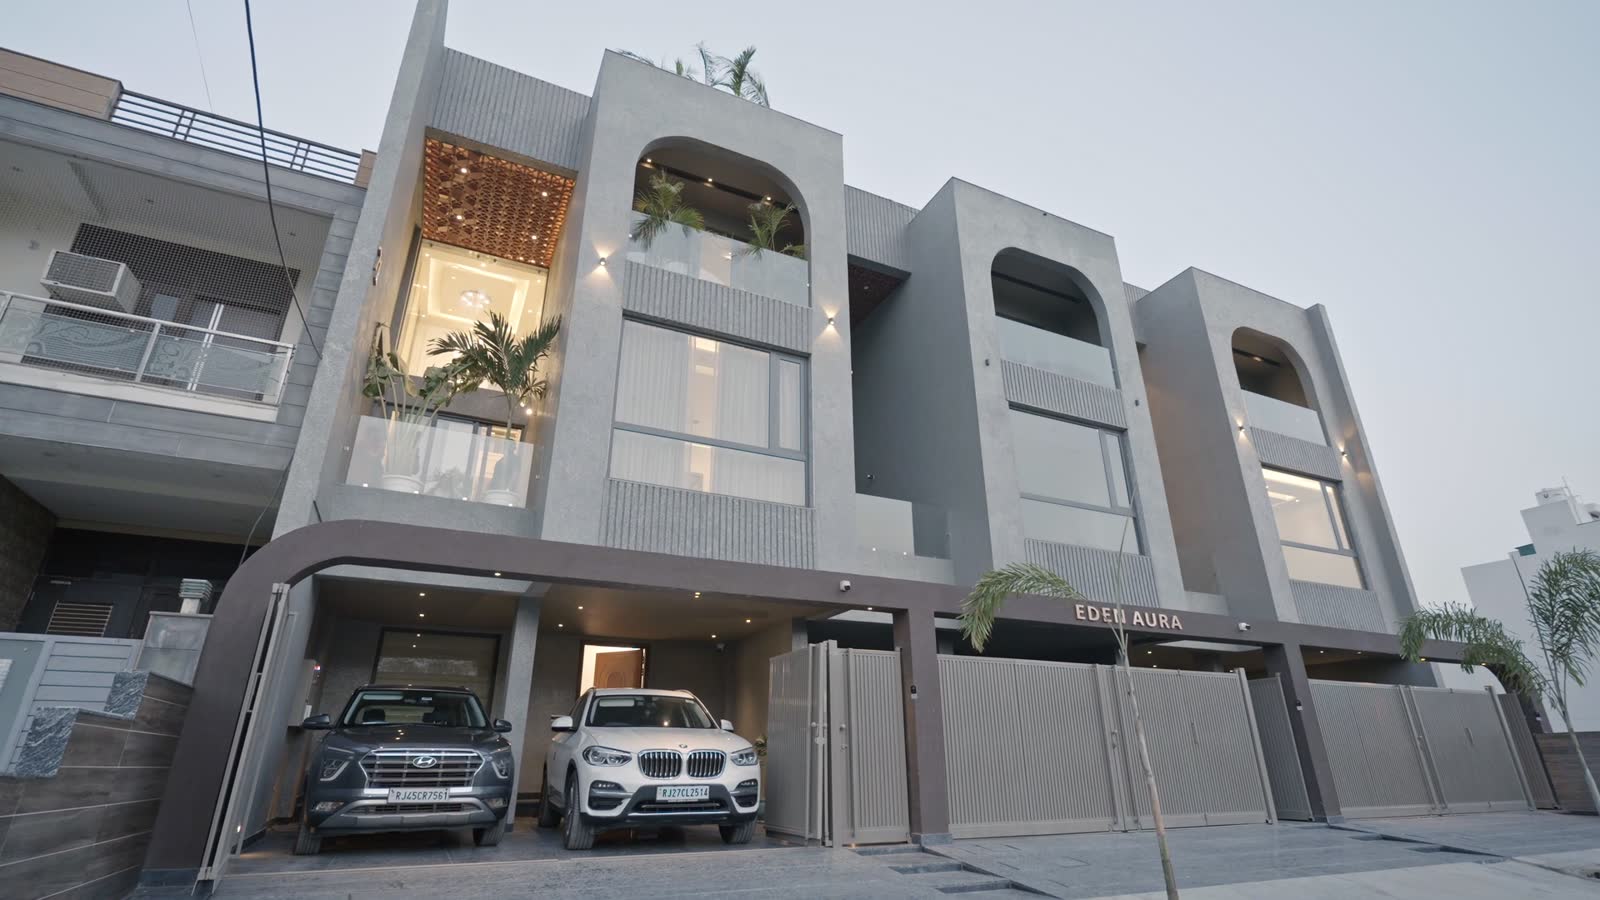
Three villas, fifty metres from Gandhi Path West. Our first completed work, and the measure of everything that follows.
Delivered · Sold outA 22 by 55 foot site in this city is normally built to the last permissible foot. Eden Aura is not. A void was cut through the first and second floors, so the living room runs double height and the balcony beyond it does the same. The windows are nine feet.
The cut-out above the living room is drawn on the second-floor plan, in the place where a builder counting square feet would have put another bedroom. That decision cost saleable area. It is also the reason the house feels the way it does, and the one thing about it that could never have been added later.
Glass sliders run the full width between the living room and the balcony. Open them and the two become one room — which is the whole point of the height, and the reason the balcony was drawn at eight by eleven and a half feet rather than as a ledge.
Instead of filling the plot, we let it breathe. Instead of lowering the ceiling, we lifted the volume.
Covered parking for two at 22 × 19 ft. A drawing room of 20 × 9'9" for guests who are not going upstairs. A bedroom of 13 × 12 with its own dressing room, bathroom, study corner and backyard. Drawn so the whole floor can become an office — separate entry, own toilet, waiting room already in place — without touching the family's floors above.
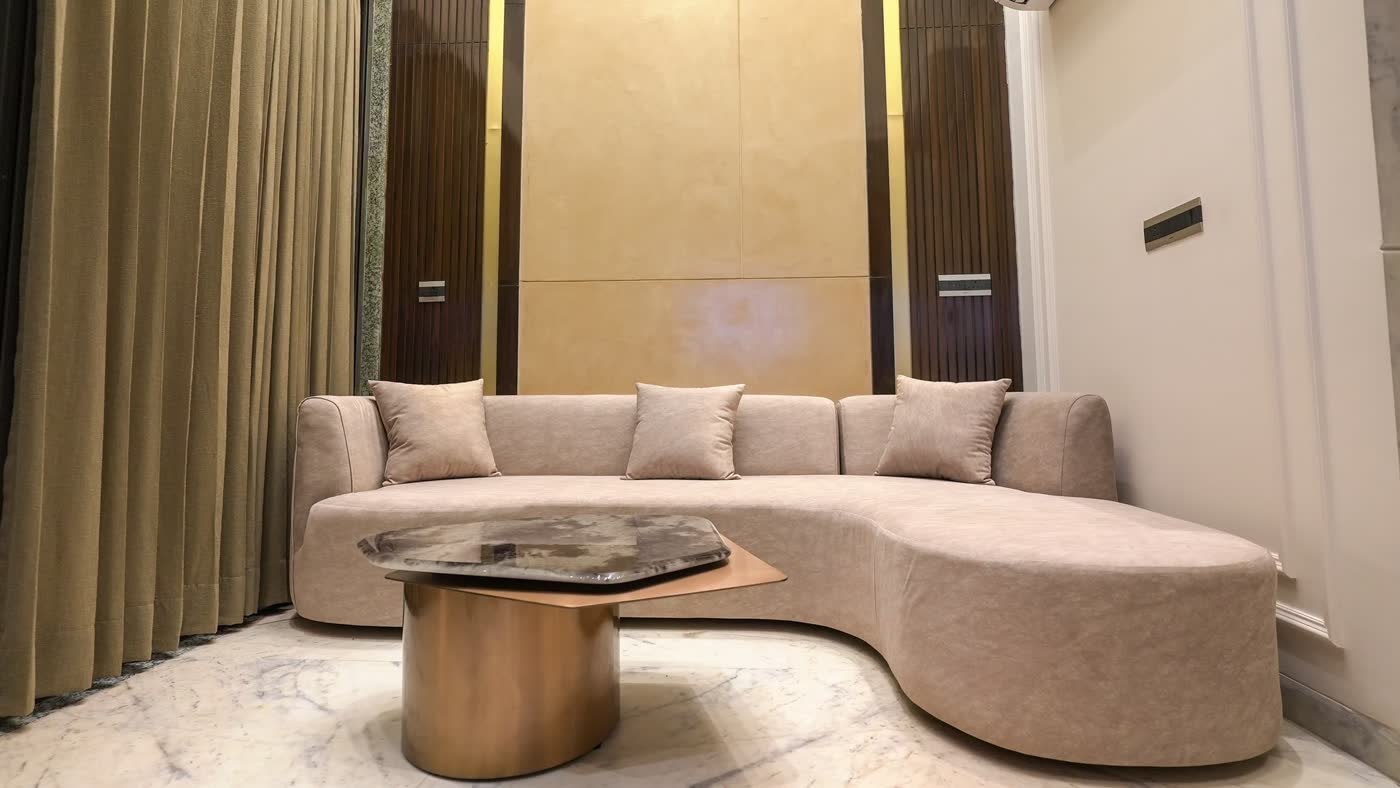
Kitchen and dining together at 21'3" × 12'3". The double-height living room, the balcony at 8 × 11'6", the master bedroom at 12'6" × 14'6". A mandir at 5 × 5, drawn in from the first sheet rather than carved out of a bedroom later. A utility at 7'6" × 5, so the working part of the house has somewhere to be.
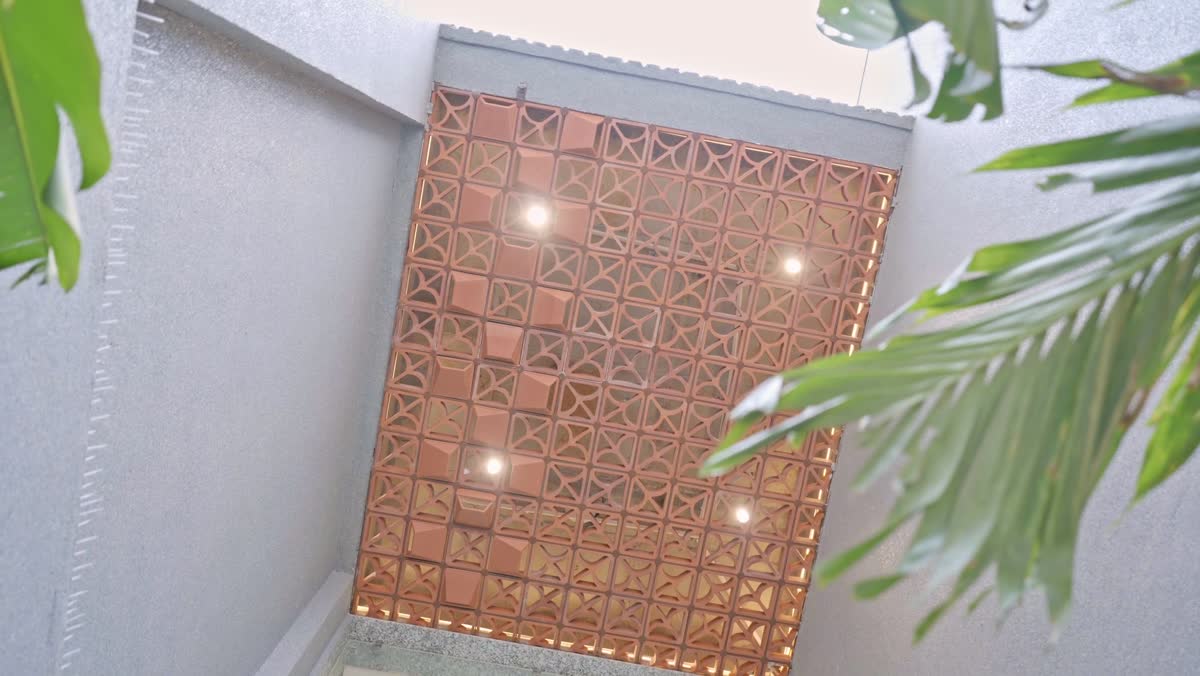
Two bedrooms, each with its own dressing room and bathroom — 13 × 12 to the front with a study, and 12'6" × 12 to the back with a 13 × 5 balcony. The cut-out over the living room is on this floor: the volume the house spends its area on.
Landscaped, with an independent washroom, and reached by the same lift as every other floor.
Gearless, in a stainless steel car, with battery backup — on a power cut it brings itself to the nearest floor and opens, rather than stopping between two. One in each house, drawn in from the start rather than left as a shaft to finish later.
Smart locking to the main door, by fingerprint or RFID. A video door phone you can answer from anywhere. CCTV covering the house around the clock.
WPC door frames throughout, which termite cannot eat. A termite pipeline laid under the flooring before it went down, so the house can be re-treated for the whole of its life without lifting a single slab.
Banswara marble throughout. False ceilings to every room. Nine-foot windows. Six-layer waterproofing to the terraces and washrooms.
Kohler throughout. An Elica three-burner Italian hob with auto ignition.
Ethernet to every room on every floor — CAT6, rated to 1 Gbps, not wifi reaching where it can. Provision for solar, an inverter and an EV charger, conduited during construction rather than promised for later.
Built strictly to MahaVastu plans, certified, report available on request. The drawing was made to suit it, rather than adjusted afterwards to appear to.
Fifty metres from Gandhi Path West, on a forty-foot road with a proposed park opposite — far enough from the eighty-foot road to be quiet, close enough to leave on it.
No show flat. No launch event. No portal listing. The houses were finished, people walked through them, and that was the whole of it.
Three families live here now. That is a better argument than a brochure for a house that does not exist yet.
A new Jaipur site is in planning. Nothing will be said about it until there is something worth showing — but if you want to hear first, or you hold land worth building on, the partners read these messages themselves.
Message on WhatsApp If you hold land — how a joint venture works See the rest of Primeark
Primeark Realty LLP · LLPIN ACD-4573 · © 2026 ·
Privacy
Eden Aura is a completed and fully sold development, shown here as a record of work. No RERA-registered ongoing project is being marketed on this page, and nothing here is an offer or invitation to purchase.